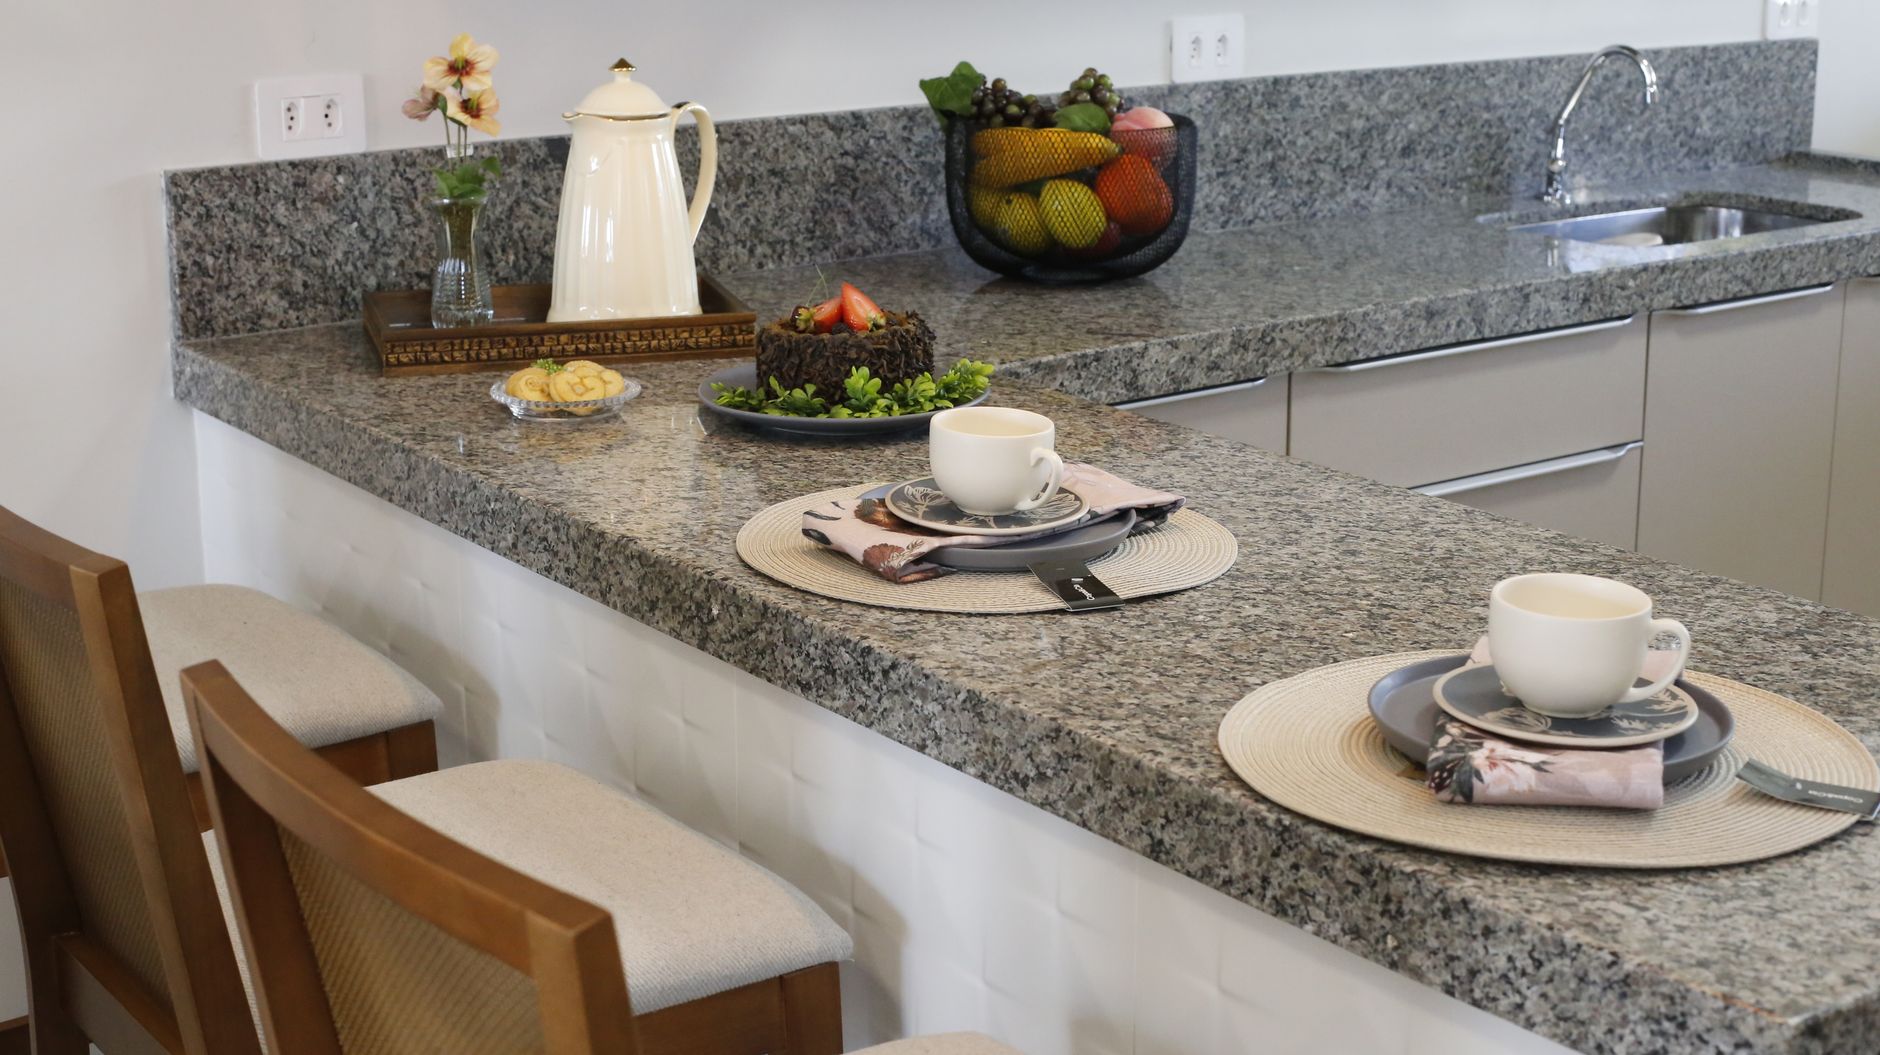
Your kitchen peninsula is prime real estate—it’s where morning coffee happens, where kids do homework while you’re prepping dinner, and where guests naturally gather during parties. Getting the right bar stools makes all the difference between a peninsula that feels welcoming and one that sits empty. But with so many options for height, style, and features, it’s easy to feel overwhelmed. Here’s what actually matters when you’re choosing stools for this hardworking spot.
Getting the Height and Fit Right
The most critical measurement is the distance between your floor and the underside of your peninsula counter. Standard counter-height peninsulas sit at 36 inches and need stools with seats at 24 to 26 inches high. If you have a bar-height peninsula at 42 inches, you’ll want seats at 30 to 32 inches. The goal is to leave 10 to 12 inches of space between the seat and the counter—enough room for thighs and knees to fit comfortably.
Don’t forget about clearance underneath. Measure the space from the floor to the bottom of your peninsula overhang. Your stools need to tuck completely under when not in use, especially in kitchens where traffic flows around the peninsula. Backless stools or those with low backs give you the most flexibility here.
For spacing, plan on 24 to 30 inches of counter width per stool. A 6-foot peninsula comfortably seats two to three people, while an 8-footer can handle three to four stools. Leave at least 6 inches between the edge of your peninsula and the first stool so people aren’t sitting right at the corner.
Backs, No Backs, and Swivel Features
Backless stools create the cleanest look and disappear completely under your peninsula when not in use. They’re perfect for smaller kitchens where visual space matters, and they make it easy to slide in from either side. The downside? They’re less comfortable for lingering over a meal or long conversations.
Low-back and mid-back stools strike a balance—they offer lumbar support without blocking sightlines across open-concept spaces. Full-back stools turn your peninsula into more of a proper dining spot, which works beautifully if this is where your family eats most meals. Just make sure you have at least 18 inches of clearance behind the stools so people can get in and out easily.
Swivel mechanisms add convenience, especially in open layouts where you’ll turn to face the living room or family room. They’re also helpful for getting in and out of tight spots. If you have young kids who might spin endlessly, though, you may prefer the stability of stationary stools. Some models offer a return swivel that automatically centers the seat—a nice middle ground.
Materials and Durability for Kitchen Life
Your peninsula stools will endure spills, sticky fingers, and constant use, so choose materials accordingly. Wood stools bring warmth and work beautifully in traditional, farmhouse, or transitional kitchens. Look for hardwoods or high-quality veneers, and expect to pay $100 to $200 per stool for solid construction that’ll last. Metal frames—especially powder-coated steel or aluminum—suit modern, industrial, and contemporary spaces and typically wipe clean easily.
For seats, solid wood or molded plastic are the easiest to maintain. If you want upholstered seats for comfort (and they do make a difference for longer sitting), choose performance fabrics, leather, or faux leather that can handle quick wipe-downs. Lighter colors show stains faster in a kitchen setting—a consideration if you’re realistic about cleaning habits.
Footrests aren’t just a comfort feature; they’re essential. Your feet shouldn’t dangle, which gets uncomfortable quickly. Look for stools with footrests positioned about 12 inches below the seat. Metal footrests hold up better than wood rungs over time, especially in households where people really use them.
Matching Your Kitchen’s Style and Scale
Your stools don’t need to match your cabinets exactly, but they should complement the overall vibe. Sleek metal and leather stools with clean lines suit modern kitchens, while turned wood legs and woven seats feel at home in farmhouse or cottage-style spaces. Mixed-material stools—wood seats with metal frames, for instance—bridge different styles nicely and add visual interest.
Consider proportion, too. Chunky, substantial stools can overwhelm a small peninsula, while delicate wireframe designs might look lost in a large, open kitchen. The width of your stools should feel balanced with the depth of your peninsula overhang—wider stools work better with deeper overhangs (12 inches or more).
Budget-wise, expect to spend $75 to $150 per stool for decent quality that’ll hold up to daily use. Mid-range options from $150 to $300 offer better materials and construction, while designer stools run $300 to $600-plus. Since you’ll likely need two to four stools, the total adds up quickly—but remember these get used every single day, so investing in comfort and durability pays off.
The right bar stools transform your kitchen peninsula from a simple counter into a gathering spot your family and friends will actually use. Focus first on getting the height and spacing correct, then choose a back style and materials that match both your kitchen’s aesthetic and your real-life needs. When you find stools that are comfortable, easy to clean, and proportioned right for your space, you’ll wonder how you ever managed without them.
How many bar stools do I need for my kitchen peninsula?
Allow 24 to 30 inches of width per stool for comfortable seating. For a 6-foot peninsula, plan for 2 to 3 stools, while an 8-foot peninsula can accommodate 3 to 4 stools depending on their width.
What height bar stools do I need for a kitchen peninsula?
Measure from the floor to the underside of your peninsula counter. Counter-height peninsulas (36 inches) need 24-26 inch stools, while bar-height peninsulas (42 inches) require 30-32 inch stools. Leave 10-12 inches between the seat and counter for leg room.
Should I get swivel or stationary bar stools for my peninsula?
Swivel stools work well for peninsulas in open-concept kitchens where you’ll turn to join living room conversations. Stationary stools are better for narrower spaces or if you prefer a cleaner, more traditional look.
Do bar stools need backs for a kitchen peninsula?
Backless stools tuck completely under the peninsula for a streamlined look and work well in smaller kitchens. Backed stools offer more comfort for longer sitting periods and create a cozier dining spot, though they require more clearance space.
What material bar stools are best for kitchens?
Wood stools suit traditional and farmhouse kitchens, while metal frames work in modern and industrial spaces. Upholstered seats add comfort but choose wipeable fabrics or leather for easy cleaning in a kitchen environment.
Hallways are the overlooked workhorses of our homes—they connect every room, but rarely get the storage love they deserve. A well-chosen sideboard transforms that narrow stretch of wall into genuinely useful space without making your hallway feel like an obstacle course. The trick is finding one that fits the proportions of the room while actually […]
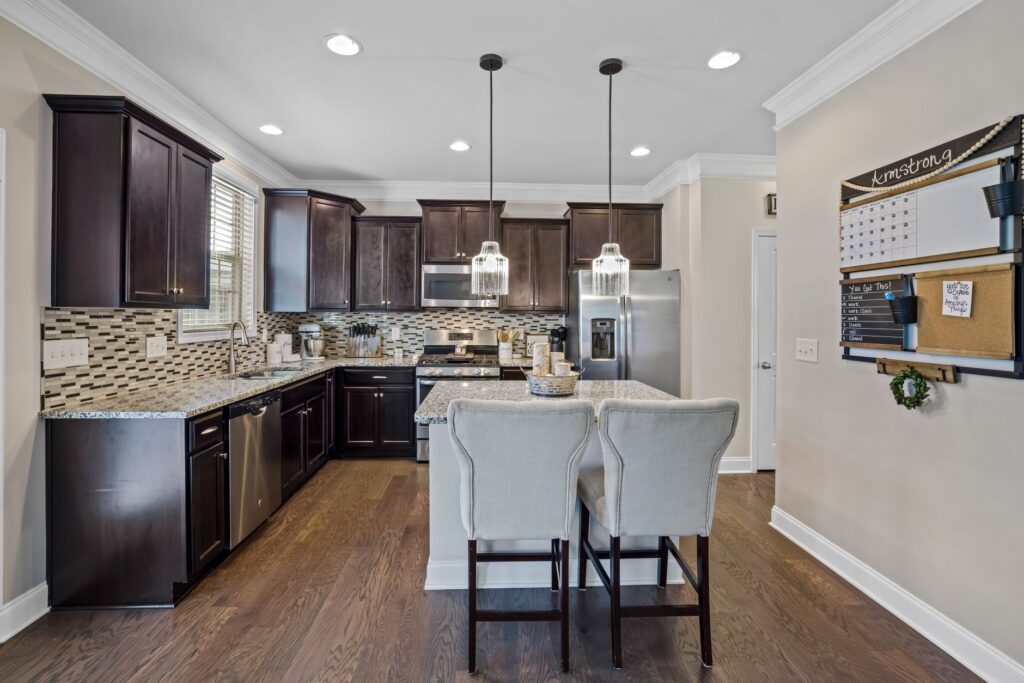
Dark kitchens—whether they feature rich espresso cabinets, moody charcoal walls, or black granite countertops—create incredible drama and sophistication. But they also present a unique challenge when it comes to choosing bar stools. Pick the wrong ones, and your beautiful space can feel cave-like or visually heavy. Choose wisely, and your stools become the bright spot […]
Living in a small space doesn’t mean you can’t host dinner parties or family gatherings. The challenge is where to put those extra chairs when they’re not in use. Stackable dining chairs solve this problem beautifully, giving you flexible seating that disappears into a closet, corner, or even under a bed when you need your […]